Production notes
Your retail space in 3D.Before it is built.
A booth or pop-up is often approved on a floor plan, then discovered once it is installed. 3D visualization shows the space before fabrication, while it still exists only on paper.
In short: 3D lets you check the layout, visitor flow, signage, lighting and graphics before anything is built. It also helps you pitch the project to the brand and brief the fabricator. Send a dimensioned plan, brand guidelines, artwork and a furniture list.
What I offer: 3D visualization of your booth, pop-up store or brand space, built from your plans and brand guidelines, with previews to approve before the final renders.
Without or with 3D visualization
| Step | Without visualization | With 3D visualizationMe |
|---|---|---|
| Pitching the project | Plans, moodboard and graphic mockups to interpret | Views of the space as a visitor would see it |
| Approving the layout | On a floor plan, from above | At eye level, with furniture and walkways |
| Checking the graphics | File by file, out of context | In place, to scale, under the lighting |
| Briefing the fabricator | Plans and written descriptions | Plans backed by reference views |
What 3D visualization is for
It lets you see the space as a visitor would, before it is built. You check the layout, the width of walkways and the order in which each area is discovered.
You also check signage, how readable the messages are, where screens and graphics sit, and how the lighting falls on materials.
The views then help you present the project to the brand, and brief the fabricator with reference images on top of the plans.
Example: the Google Pixel 11 space
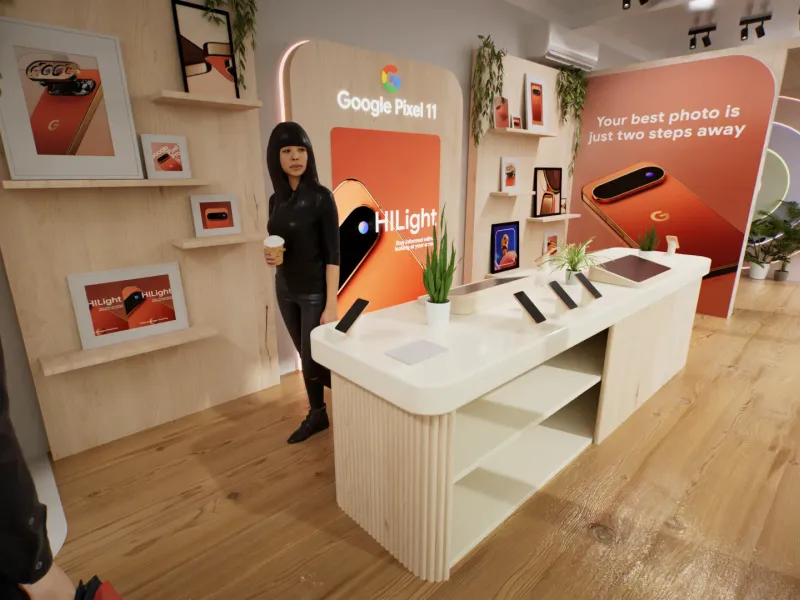
The 3D set design of a Google Pixel 11 demo space, created with Orchid Creation, is one example. The renders follow the visitor path: storefront, planted entrance, welcome wall, demo stations, counter, selfie corner and outdoor lounge.
Each view answers a concrete question: where the Pixel 11 Pro visual goes, how the message above a station reads, where people take their photo.
The case study details each area and the choices visible in the renders.
What to supply
A dimensioned plan or measurements, the ceiling height and site constraints: doors, pillars, outlets, windows.
The brand guidelines, the artwork and copy to place, the planned screens and their formats.
The furniture list: photos and dimensions of existing pieces, or references if the furniture is still to be designed. Add the camera angles you want, image formats and the schedule.
Limits to keep in mind
A 3D visualization shows an intent. It does not replace construction drawings or technical checks by the fabricator or architect.
Materials and colors on screen are an approximation: physical samples have the final say.
Fabrication, purchasing and installation are handled by a separate contractor. 3D helps hand them a clear project.
What I offer agencies and brands
I build the 3D scene of your booth, pop-up or brand space from your plans, guidelines and references. I recreate existing furniture or propose pieces at the dimensions you need.
You approve previews before the final renders, with one point of contact from brief to delivery. I work remotely, including with US teams, and white label is possible depending on the contract.
My work stops at design and 3D visualization. Set design starts at €300 excl. VAT per image with a supplied 3D file; try the online estimate, then send your brief.
Frequently asked questions
Can you build or install the booth?
No. My work stops at design and 3D visualization. Fabrication, purchasing and installation are handled by a separate contractor.
Do I need a 3D file to start?
No. A dimensioned plan or measurements, photos and references are enough. A supplied 3D file reduces modeling work, and therefore the price.
How long does it take?
A complete CGI project takes 2 to 6 weeks on average. The timeline depends on the size of the space, the number of views and feedback rounds.
Do you work for agencies?
Yes, as extra capacity or white label depending on the contract, with an NDA if needed.