Production notes
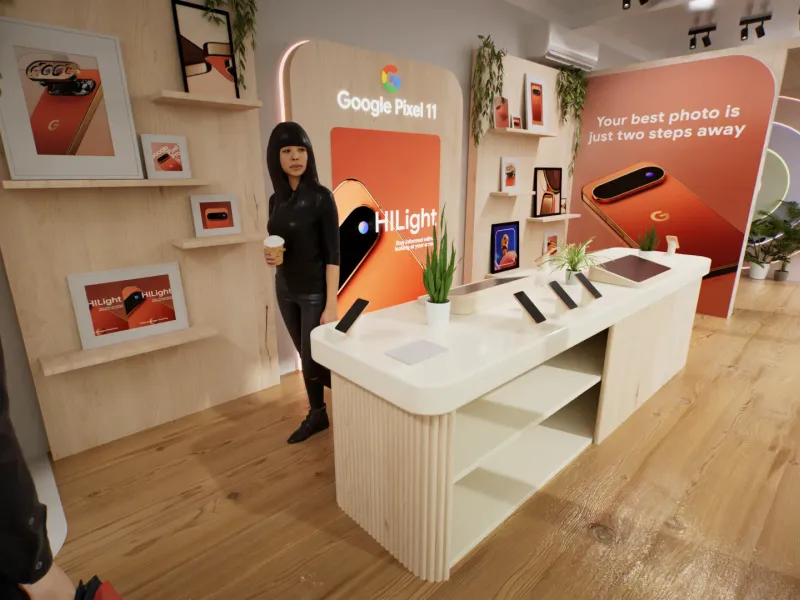
A Google Pixel 11 space.Designed in 3D, zone by zone.
This case study describes the 3D set design of a Google Pixel 11 demo space, created with Orchid Creation. Zone by zone, here is what the renders show.
In short: a space for trying the Pixel 11, from the storefront to the outdoor lounge. The renders show a path in light wood and greenery, demo stations, a counter, a selfie corner and a light tunnel. The views present the space from the outside in.
The zones of the space
| Zone | What the renders show | What visitors can try |
|---|---|---|
| Storefront | Glass front, “Google Pixel 11” sign, large orange Pixel 11 Pro visual | Spotting the space and seeing the phone before walking in |
| Entrance and welcome wall | Planted wall framing a screen, “Google Pixel Experience” wall | Stepping into the brand’s world |
| Demo stations | Rounded wood alcoves, lit messages, phones on stands | Gemini Live, the Google Pixel Camera, everyday planning |
| Zoom stand | Circular “Try 120x Pro Zoom” stand holding a Pixel 11 Pro | The 120x zoom |
| HiLight counter | White top, slatted wood base, demo phones, shelves of artwork | Handling the phones |
| Selfie corner and tunnel | Peach, lilac and green light rings; “Look Up, Ask More” tunnel | Taking photos with the Pixel |
| Outdoor lounge | Wood bench, pendant lights, plants, Google Pixel sign | Sitting down and staying a little longer |
Context
Orchid Creation describes itself as a strategic design collective for product marketing, with offices in New York, Dubai, Singapore and Amsterdam.
The project: the 3D set design of a demo space for the Google Pixel 11, in 2026. The goal visible in the renders is simple: let people try the phone, one feature at a time.
The path, from outside in
The glass storefront carries the sign and a large Pixel 11 Pro visual in the phone’s colors. A side wall repeats the line “Ask more of your phone.”
At the entrance, a light wood corridor runs past a planted wall framing a screen. The “Google Pixel Experience” wall greets visitors.
Next come the demo stations, the 120x zoom stand and the HiLight counter. The path ends with the selfie corner, the “Look Up, Ask More” tunnel and the outdoor lounge.
The visible choices
Materials: light wood on the floor and furniture, slatted bases, white tops with rounded corners. Greenery runs throughout: a planted wall, potted plants, hanging plants.
The colors follow the Pixel 11 Pro: orange on the phone visuals, peach, lilac and pale green in the selfie corner.
Lighting: track spotlights on the ceiling, light strips around the panels, light rings in the selfie corner. The messages above the stations are lit so they read from a distance.
The views delivered
The renders cover inside and outside: storefront, entrance, welcome wall, stations, zoom, counter, selfie corner, tunnel and lounge. Ten views are published on this site, in 16:9.
Visitor figures give a sense of scale and show how each zone is used: holding a phone, taking a selfie, sitting down.
What I can do for an agency
On this kind of project, I build the space in 3D from your plans, the brand guidelines and your references. I place furniture, artwork, screens and lighting, then frame the views along the visitor path.
You approve previews before the final renders, with one point of contact from brief to delivery. I work remotely, including with US teams, white label and under NDA depending on the contract.
My work stops at design and 3D visualization; fabrication and installation are handled by a separate contractor. For a first price, try the online estimate.
Where this information comes from
The description of Orchid Creation comes from its website, orchidcreation.com, read on October 26, 2026. Everything else describes the project renders published on this site.